Save
Ask
Tour
Hide
Share
$579,900
7 Days On Site

320 8th "A" Avenue E
Owen Sound, ON N4K 6L3

For Sale|Single Family Residence|Active
4
Beds
2
Total Baths
County:
Grey County
Call Now: 226-974-1343
Is this the listing for you? We can help make it yours.
226-974-1343
320 8th "A" Avenue E320 8th "A" Avenue E320 8th "A" Avenue E320 8th "A" Avenue E
Save
Ask
Tour
Hide
Share

Mortgage Calculator

Monthly Payment (Est.)

$2,646
Calculator powered by Showcase IDX, a Constellation1 Company. Copyright ©2026 Information is deemed reliable but not guaranteed.

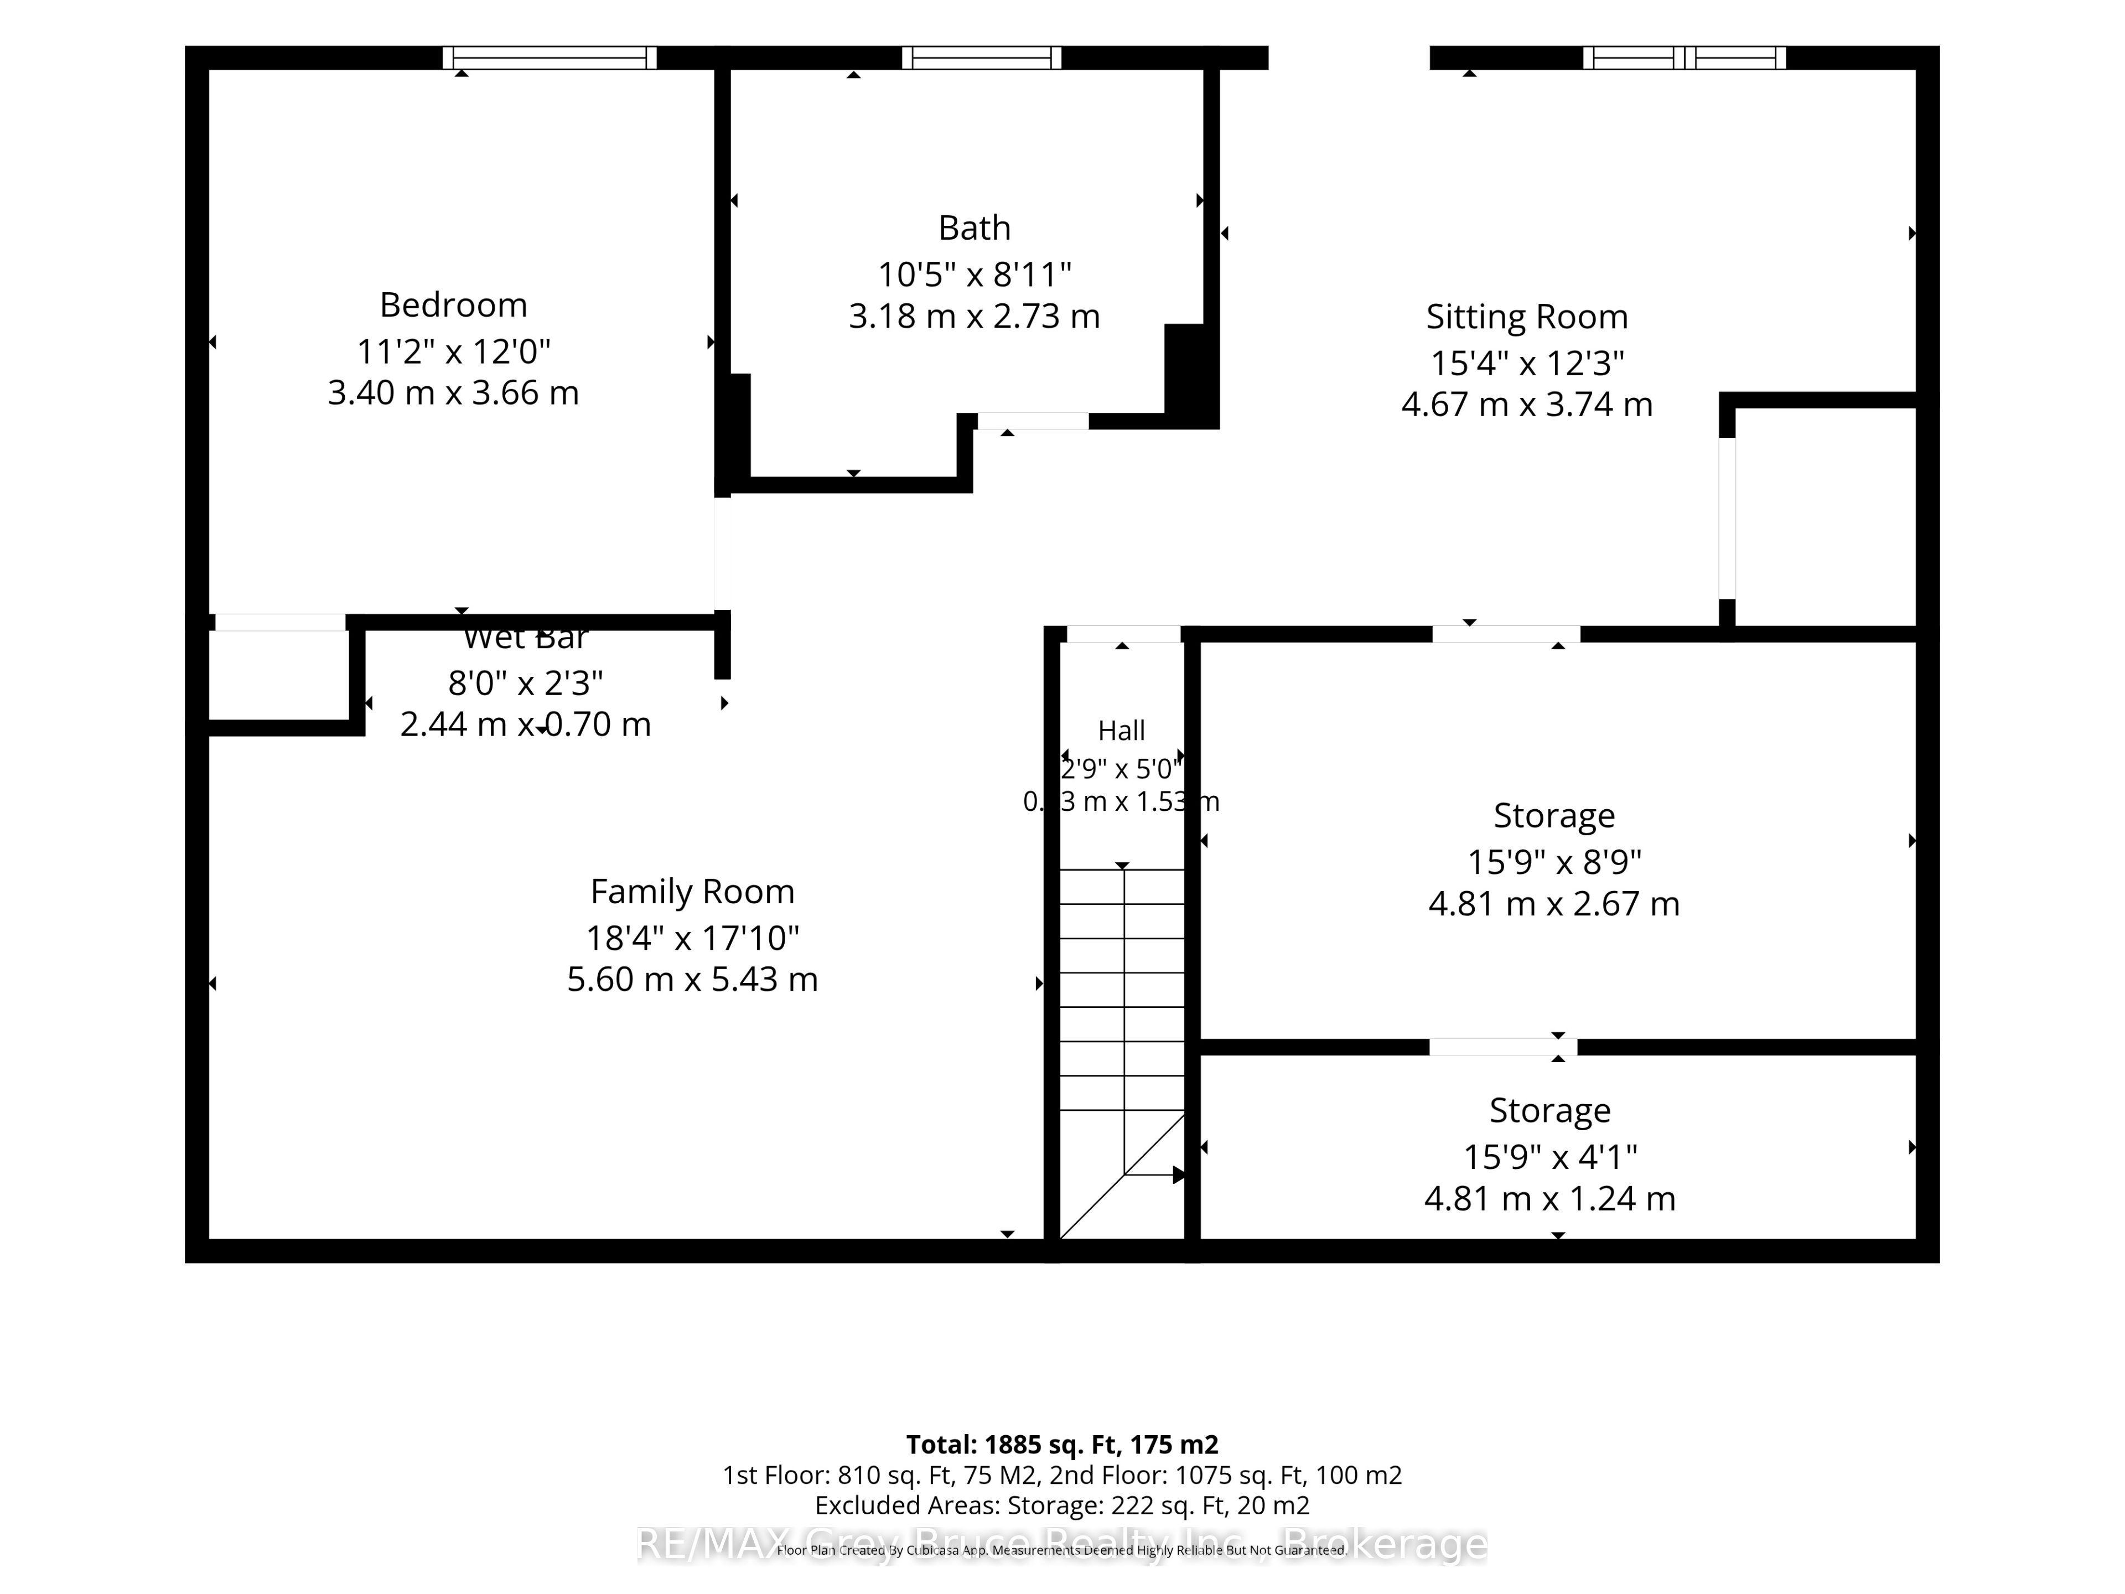
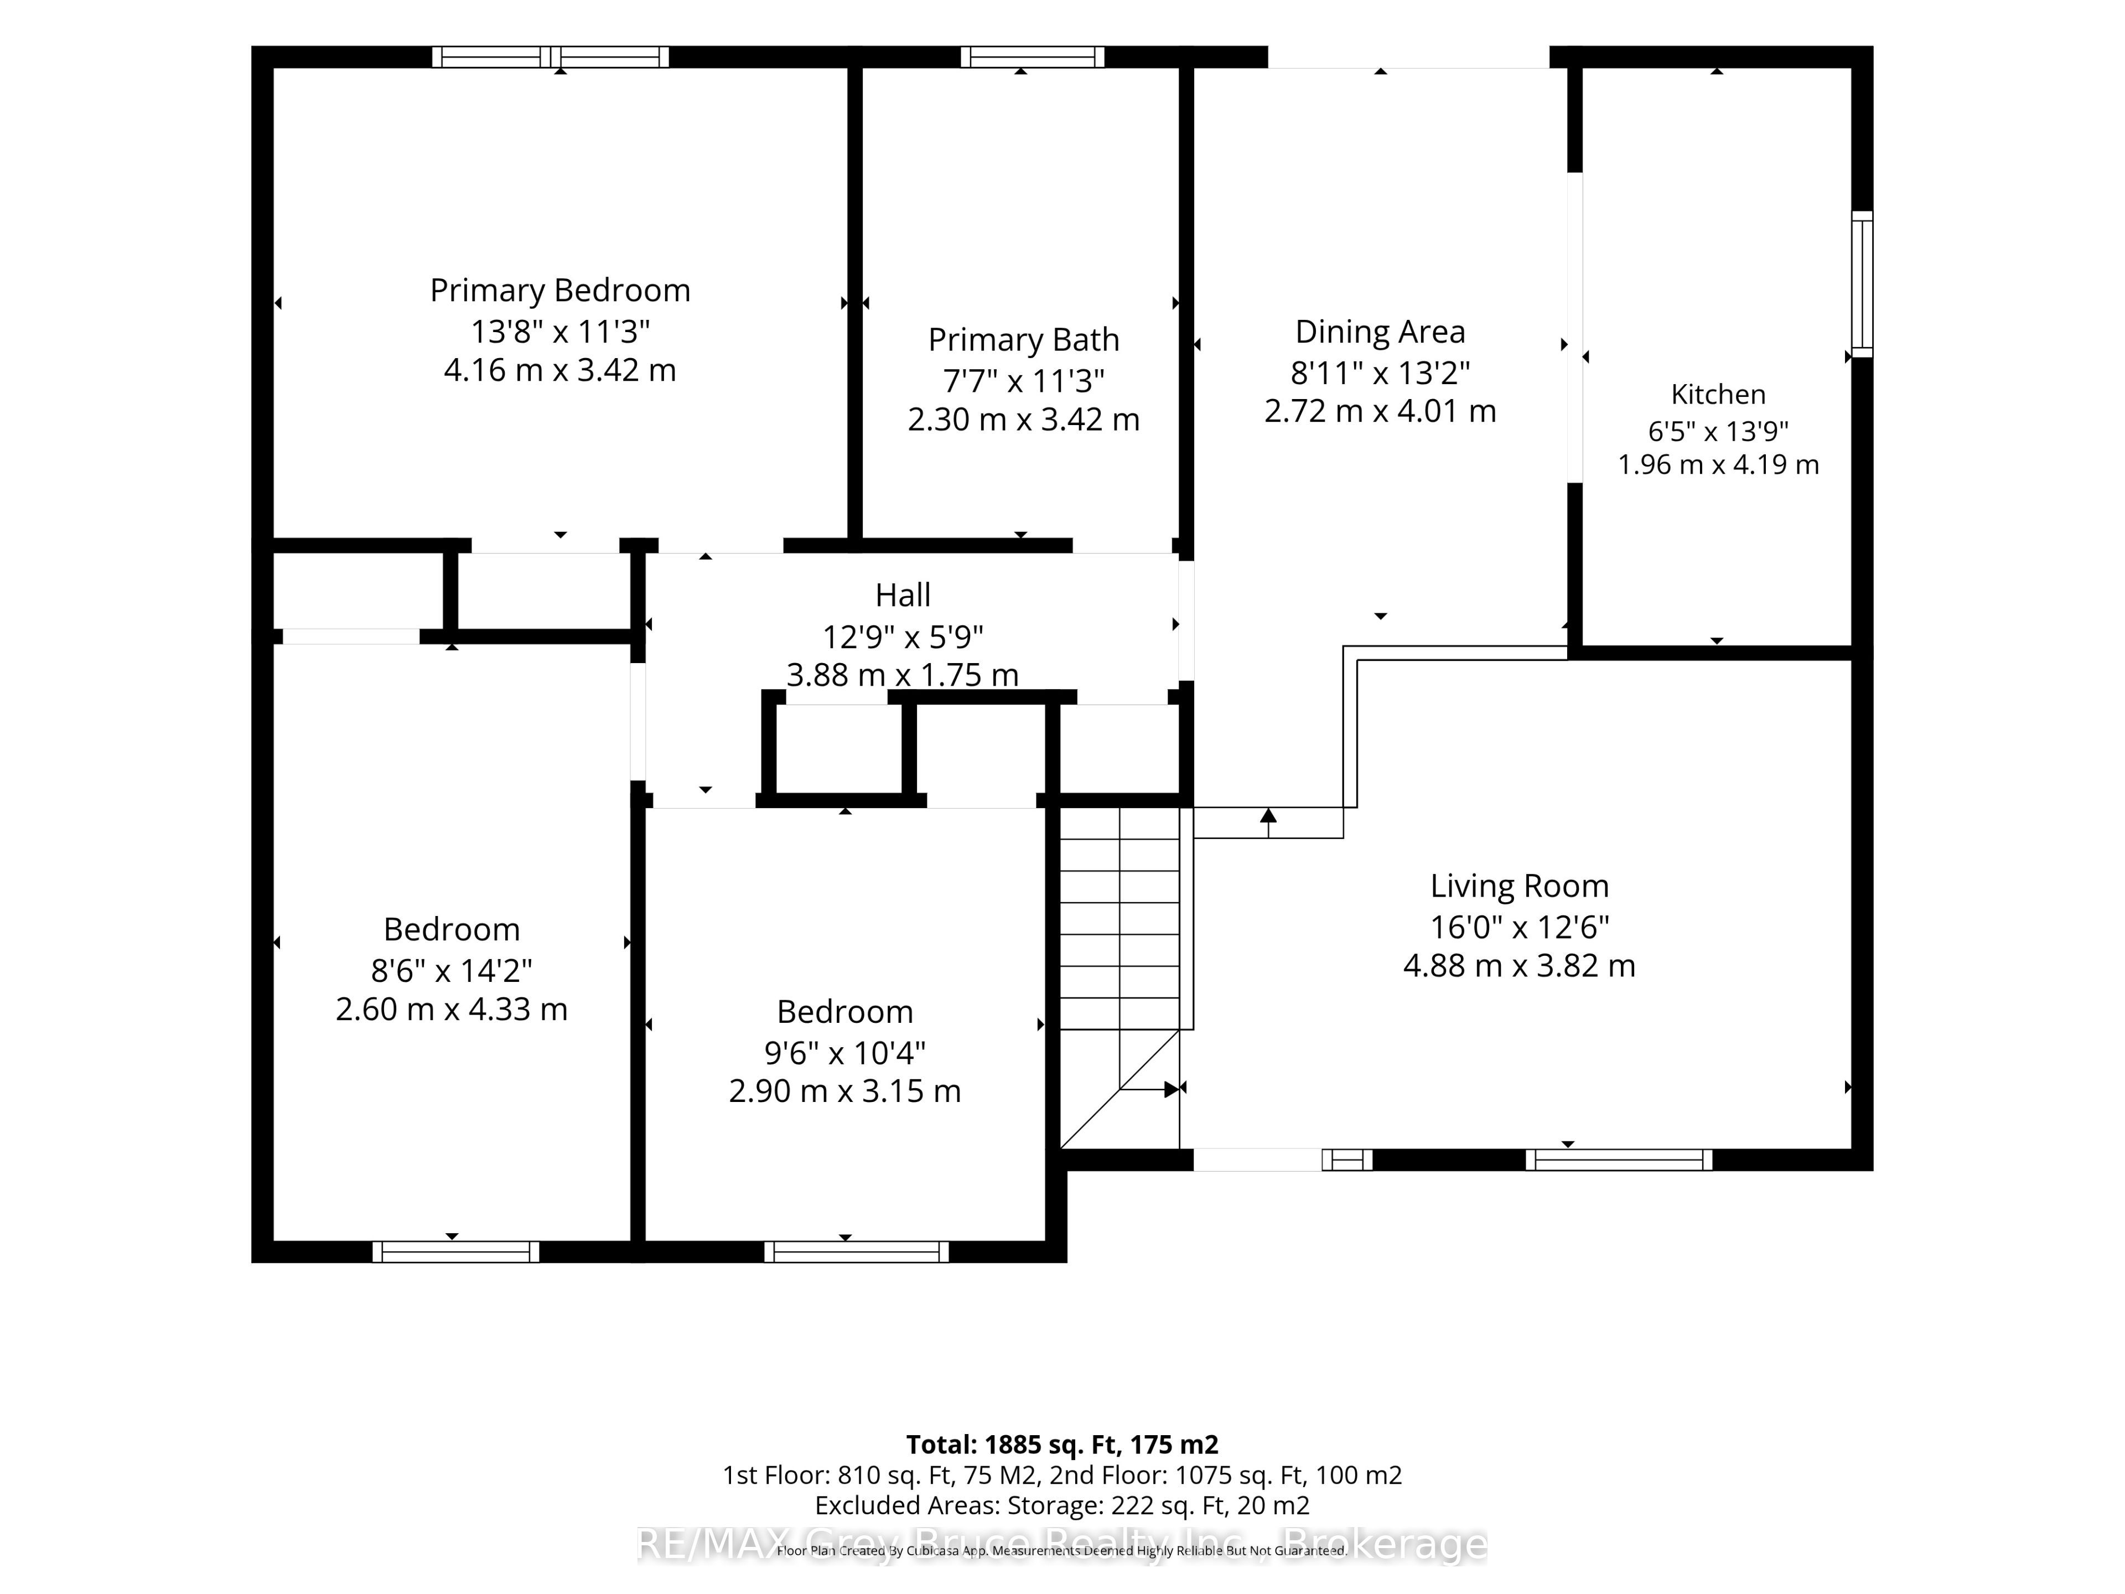
Located on a quiet street in Owen Sound's upper east side, this updated home is a great fit for first-time buyers or anyone looking to downsize without giving up space or comfort. The open-concept main floor offers a generous kitchen and dining area that flows naturally into the welcoming living room. Three bedrooms & a full 4-piece bathroom with soaker tub on main floor. The renovated basement features a new furnace, spacious rec room, 3-piece bathroom, and an additional bedroom that could also serve as a guest room or home office. Outside, enjoy a private backyard with a large deck for entertaining and a stone fire pit set against the retaining wall. Conveniently located just minutes from the shops and services along 16th Street East, with easy access to nearby parks and trails leading into Harrison Park. Private showings are available by appointment.

Save
Ask
Tour
Hide
Share
Listing Snapshot
Price 
$579,900
Days On Site 
7 Days
Bedrooms 
4
Inside Area (SqFt) 
N/A
Total Baths 
2
Full Baths 
N/A
Partial Baths 
N/A
Lot Size 
0.205 Acres
Year Built 
N/A
MLS® Number 
X13608780
Status 
Active
Property Tax 
$4,539.63
Maintenance Fees 
N/A
Sq Ft Source 
N/A
Friends & Family
Recent Activity
a week agoListing first seen on site
a week agoListing updated with changes from the MLS®
General Features
Cross Street 
8th Ave A East & 4th St East
Direction Faces 
West
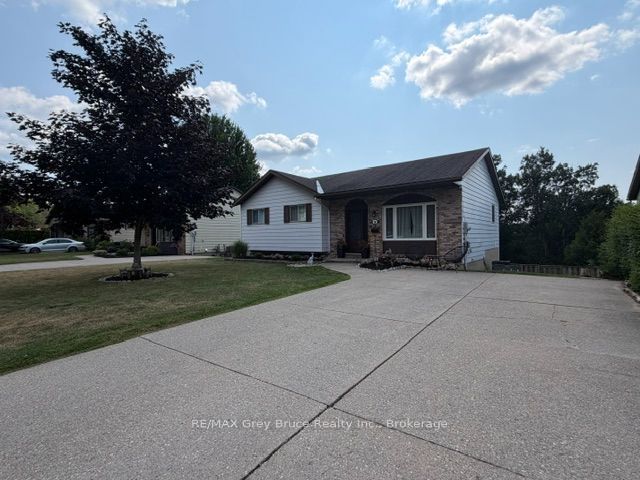
Parking Spaces 
4
Property Sub Type 
Single Family Residence
Style 
Bungalow
Water Source 
Public
Zoning 
R1
Interior Features
Basement 
Walk-Out Access
Cooling 
Central Air
Heating 
Natural GasForced Air
Bathroom 
Dimensions - 2.3 x 3.42Level - Main
Bedroom 2 
Dimensions - 2.9 x 315.0Level - Main
Bedroom 3 
Dimensions - 2.6 x 4.33Level - Main
Bedroom 4 
Dimensions - 3.4 x 3.66Level - Lower
Common Room 
Dimensions - 4.67 x 3.74Level - Lower
Dining Room 
Dimensions - 2.72 x 4.01Level - Main
Family Room 
Dimensions - 5.6 x 5.43Level - Lower
Kitchen 
Dimensions - 4.19 x 1.96Level - Main
Living Room 
Dimensions - 4.88 x 3.82Level - Main
Master Bedroom 
Dimensions - 4.16 x 3.42Level - Main
Save
Ask
Tour
Hide
Share
Exterior Features
Construction Details 
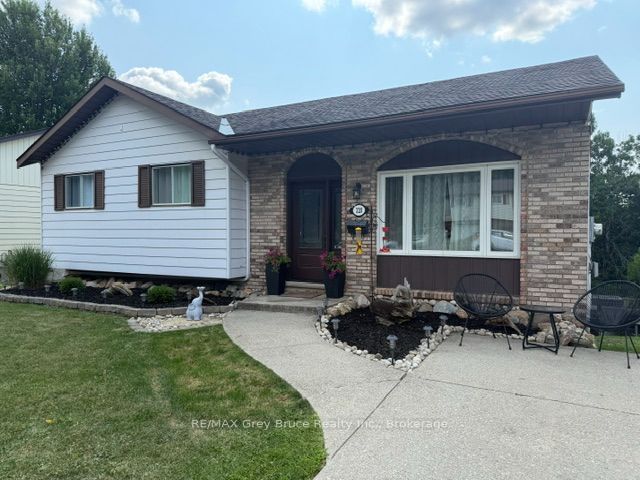
Aluminum SidingBrick
Fencing 
Fenced
Other Structures 
Storage
Pool Features 
None
Roof 
Asphalt
Listing courtesy of RE/MAX Grey Bruce Realty Inc.

Listing information is provided by Participants of the Toronto Real Estate Board. VOW information is provided exclusively for personal, non-commercial use, and may not be used for any purpose other than to identify prospective properties consumers may be interested in purchasing. Information is deemed reliable but not guaranteed. Copyright 2026, Toronto Real Estate Board
Last checked 2026-08-03 11:22 PM UTC

Neighborhood & Commute
Source: Walkscore
Disclosure: Community information and market data powered by Constellation Data Labs. Information is deemed reliable but not guaranteed.
Save
Ask
Tour
Hide
Share